
Building Carbon-Neutral Cities – Part 2
Urban Decarbonization with Perovskite Solar Cells and Innovative Timber


Part 2 of this special feature looks at two Green Innovation (GI) Fund Projects: Development of Next-Generation Solar Cells and Development of Negative Emissions Technologies in Agriculture, Forestry, and Fisheries Industries.
Integrating Solar Power into Rooftops and Facades
In recent years, perovskite solar cells have been attracting growing attention in Japan. Lightweight, flexible and potentially cost-effective, this promising technology opens up new possibilities for solar installations on rooftops and facades where conventional solar panels have been impractical because of weight constraints.
Under the Development of Next-Generation Solar Cells project, NEDO is conducting field demonstrations across four themes, each focused on perovskite solar cells.
How will perovskite solar cells change our cities?
“Installing perovskite solar cells on rooftops and building facades will enable more buildings to generate electricity for their own use,” says Koji Matsubara of NEDO. “This will support local governments' efforts to promote local energy production and consumption. As adoption expands, the appearance of buildings will also become increasingly important. In addition to being lightweight and flexible, perovskite solar cells offer aesthetic advantages, allowing them to blend naturally into the urban landscape.”
Perovskite solar cells can be broadly divided into two types: film-based and glass-based. Their flexibility allows film-based cells to conform to curved and uneven surfaces, making them ideal for buildings with curved or irregular facades. Glass-based cells, meanwhile, are a type of building-integrated photovoltaics (BIPV) that use architectural glass as the substrate. They can also incorporate patterns and other design elements to enhance the appearance of buildings.
For the time being, public facilities are expected to be the primary market for film-based cells, with gymnasium rooftops expected to be an important early application. “The government is now stepping up support for their deployment, starting with public facilities,” Matsubara says.
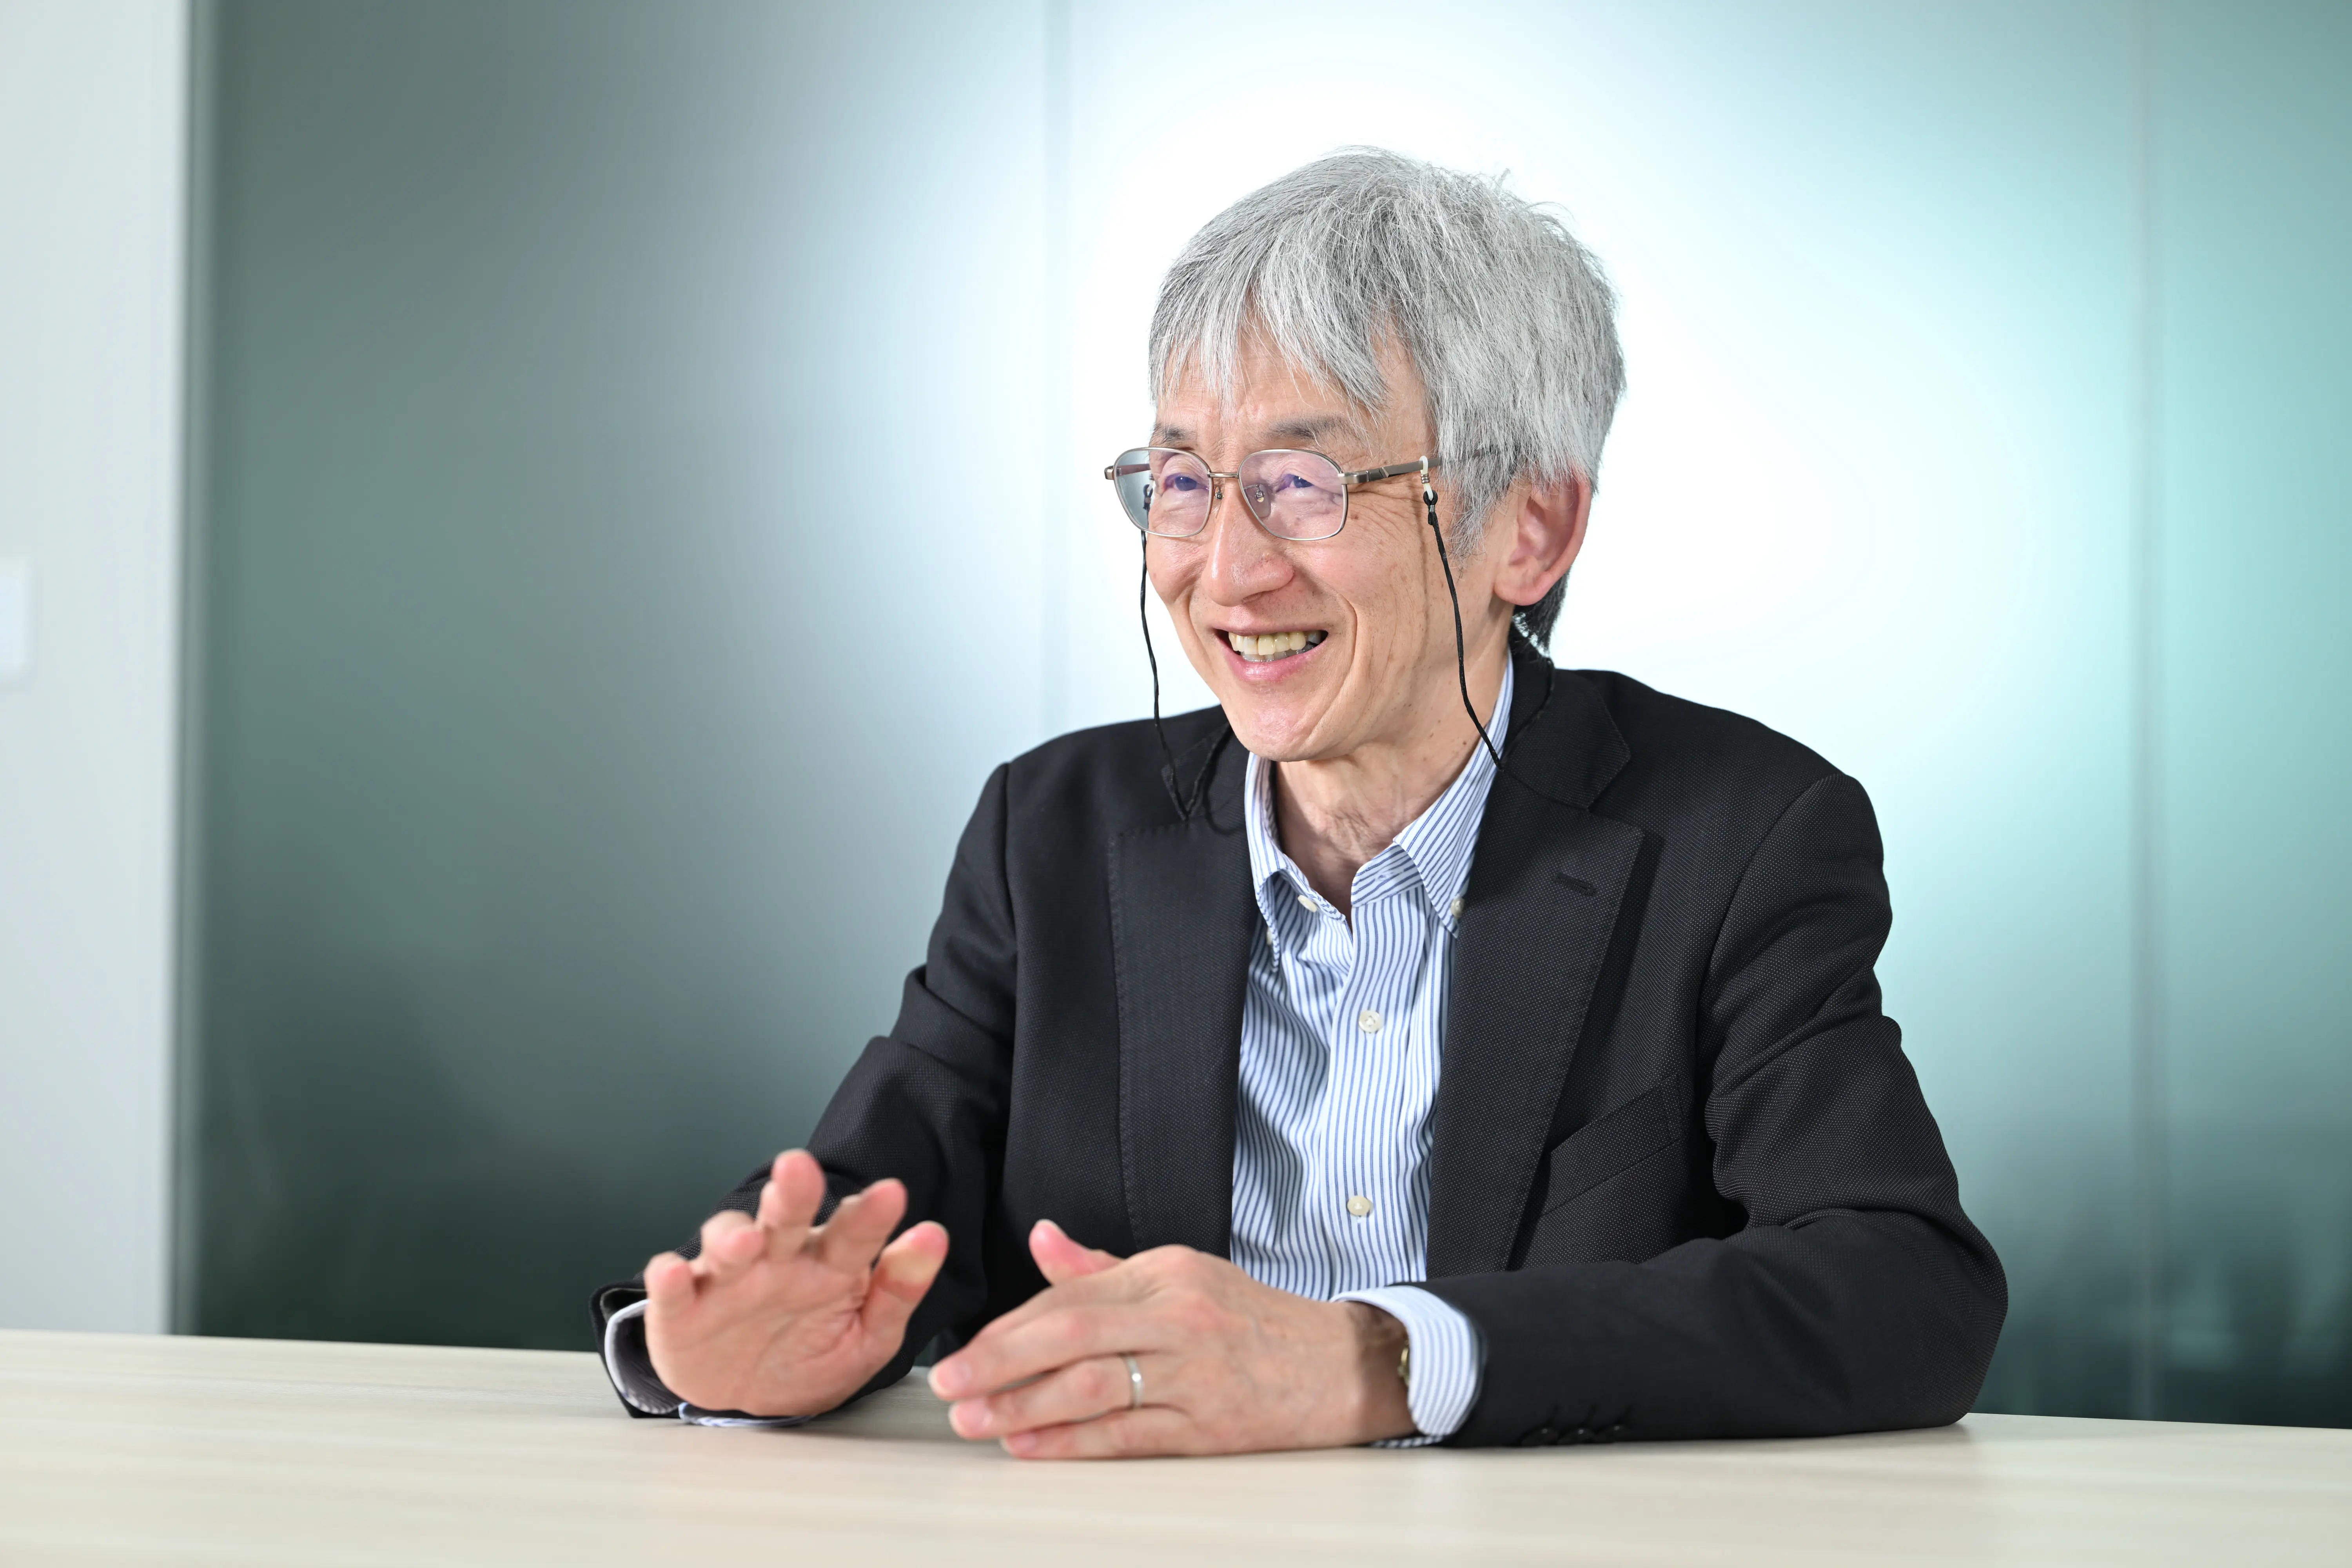
Koji Matsubara, Project Manager and Senior Director, Solar PV System Unit, Renewable Energy Department, NEDO
A key objective of the field demonstrations is to identify practical installation methods for real-world applications. Film-based perovskite solar cells can be installed using a variety of techniques, including mechanical fasteners and adhesives. Researchers are evaluating how well the installed cells withstand wind loads and remain securely in place, while also exploring ways to install them reliably and cost-effectively.
Another key challenge is ensuring that installers handle the film-based perovskite solar cells properly. While the cells may be treated with great care during pilot installations, large-scale deployment presents a different challenge. They could be bent or otherwise damaged during installation before they are even put into service. To help prevent this, NEDO is developing installation guidelines that set out recommended procedures and best practices for field deployment.
Once the systems are installed, their power generation performance and durability must be monitored over time to verify their long-term reliability.
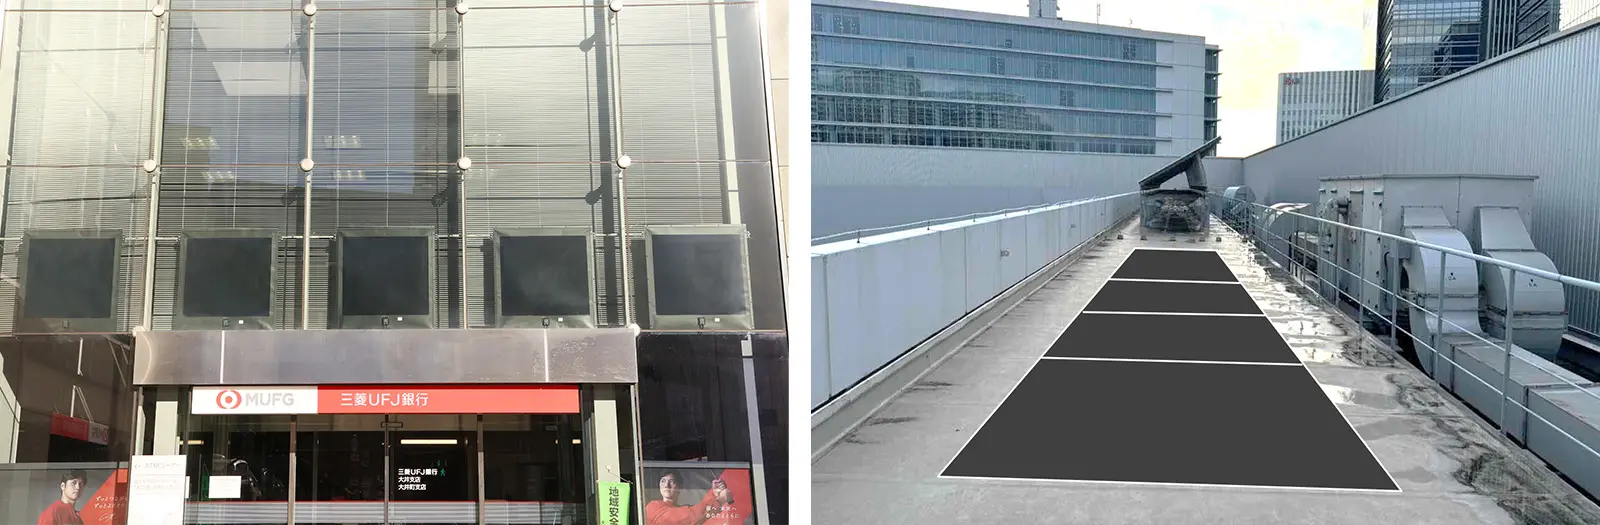
SEKISUI SOLARFILM CO., LTD. has signed an agreement to conduct demonstration tests of film-based perovskite solar cells at the Mitsubishi UFJ Bank Oi Branch (Shinagawa, Tokyo) and the MUFG Global Learning Center (Nishi Ward, Yokohama). Left: Installation at the Mitsubishi UFJ Bank Oi Branch. Right: Rendering of the planned installation at the MUFG Global Learning Center. (Source: SEKISUI SOLARFILM)
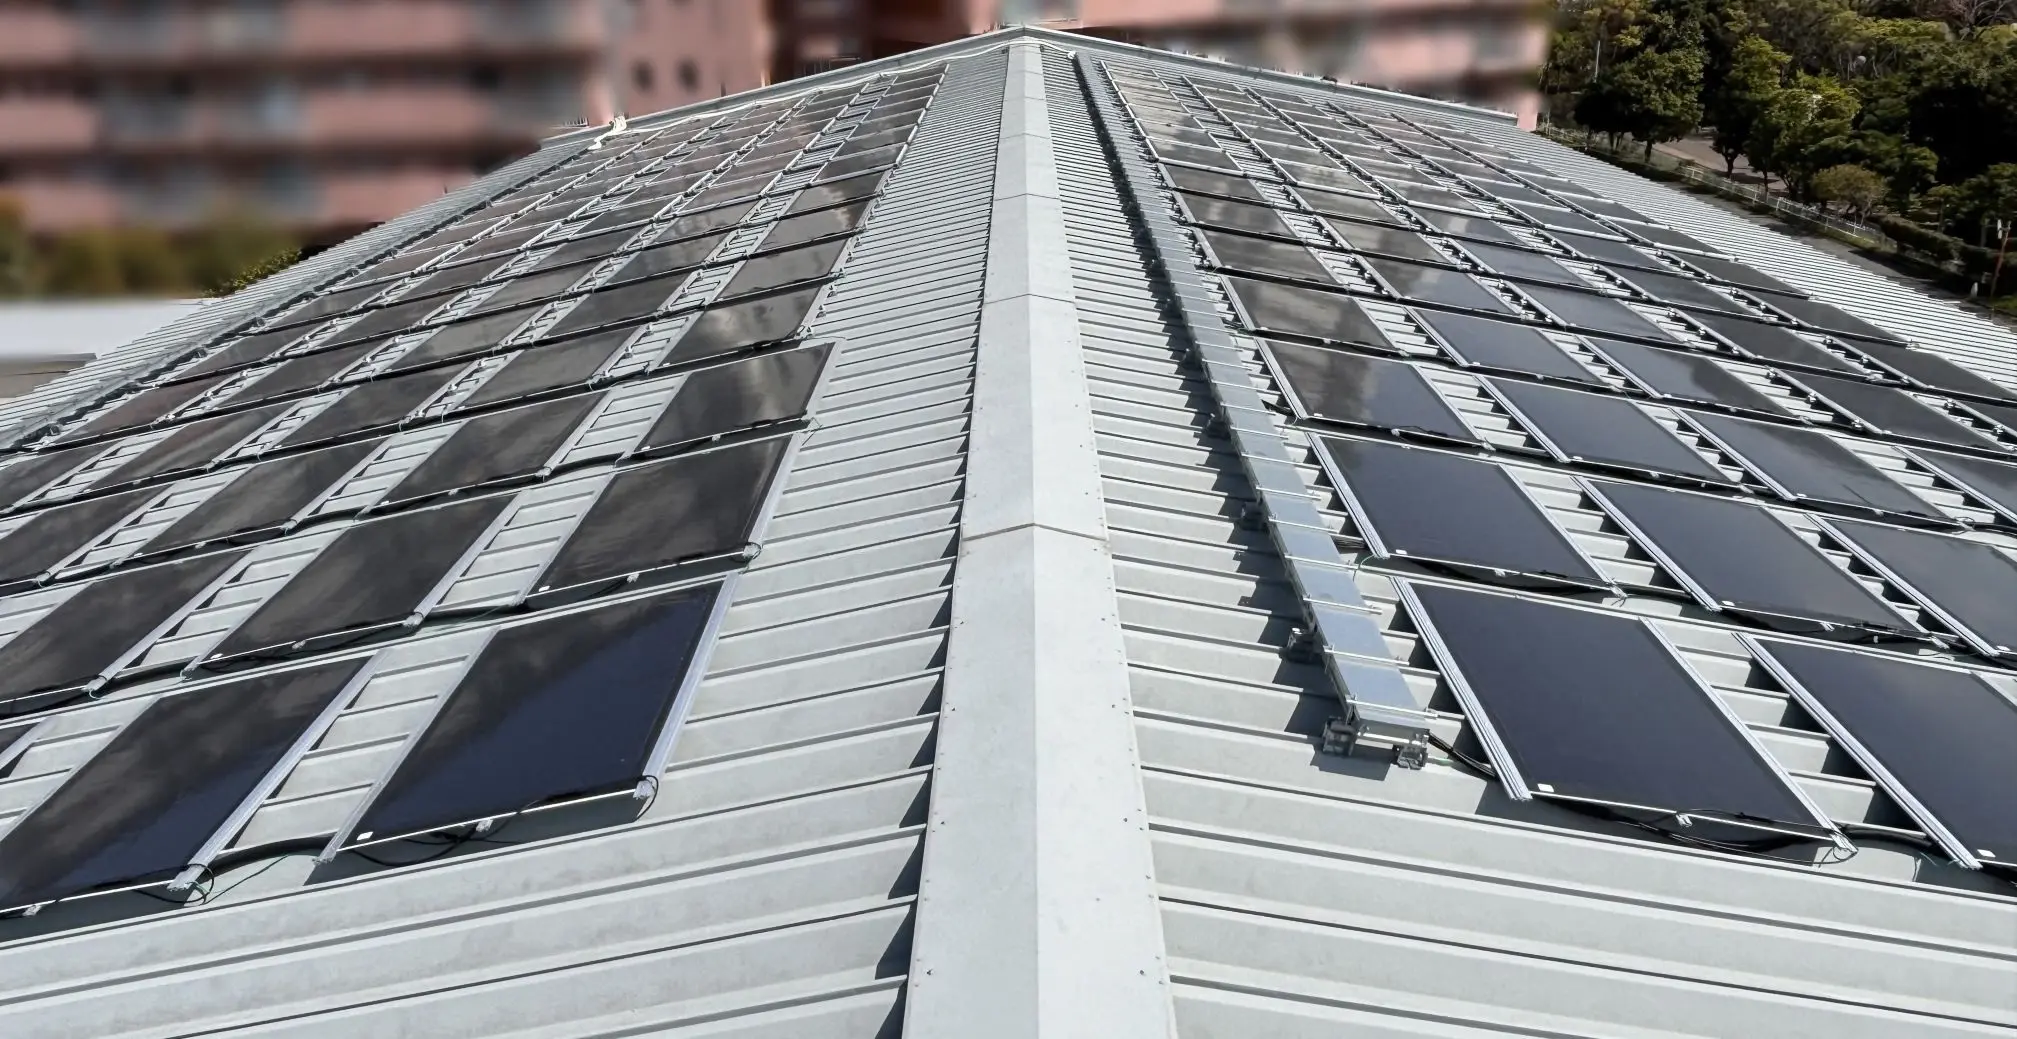
Film-based perovskite solar cells installed by SEKISUI SOLARFILM on the roof of the gymnasium at Fukuoka Municipal Kashiihama Elementary School. Covering approximately 200 m², it is one of Japan's largest installations on a metal roof. (Source: SEKISUI SOLARFILM; City of Fukuoka)
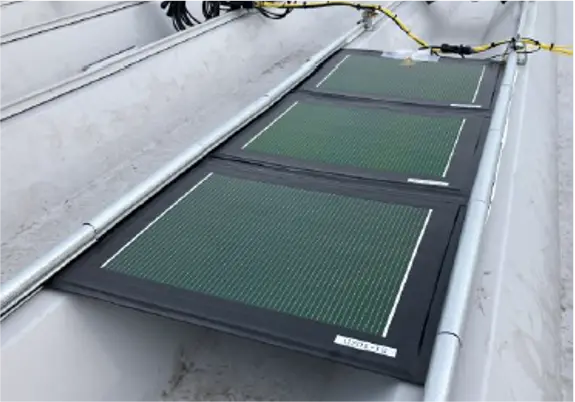
Demonstration of film-based perovskite solar cells by EneCoat Technologies Co., Ltd. (Source: JGC Corporation)
Another important aspect of the field demonstrations is operation and maintenance (O&M). “Solar panels were once thought to be virtually maintenance-free, but in practice they require regular inspections,” Matsubara says. “Over time, some components will inevitably need repair or replacement.”
As part of O&M studies for film-based solar cells, NEDO is also demonstrating an installation method designed to simplify maintenance on glass-clad high-rise buildings. The approach takes advantage of the fire barrier installed between floors, allowing solar cell films to be inserted between the barrier and the glass facade from inside the building. This makes it possible to replace the films without using exterior equipment such as suspended gondolas.
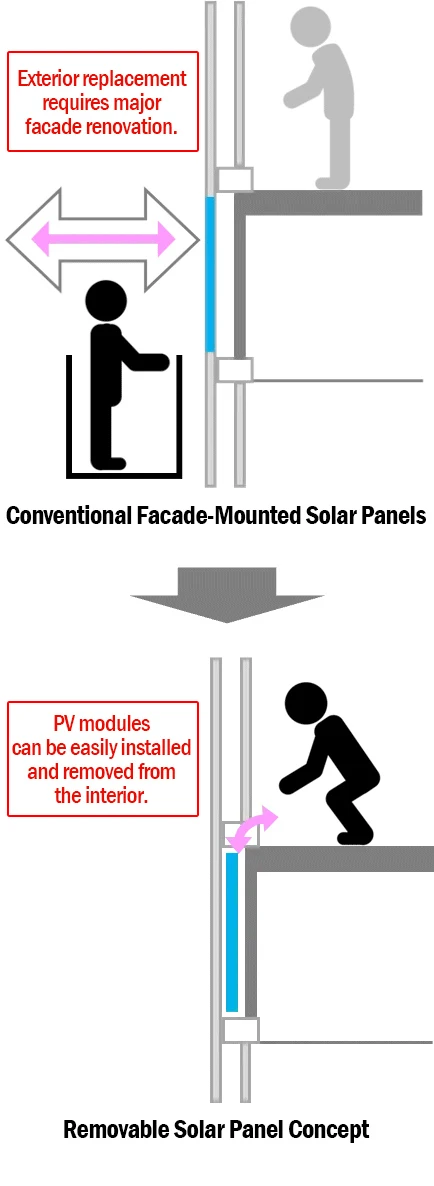
Removable facade-mounted solar panel concept. (Source: TEPCO Holdings presentation)
For glass-based cells, field demonstrations will focus on building-integrated applications. The concept is to use the building's exterior glass itself as perovskite solar cells. Because facade glazing is required regardless of whether solar cells are installed, the additional cost is largely limited to processing the glass into solar cells, helping reduce overall system costs. In addition to installation in new buildings, the technology is also being evaluated for retrofit applications using interior secondary windows.
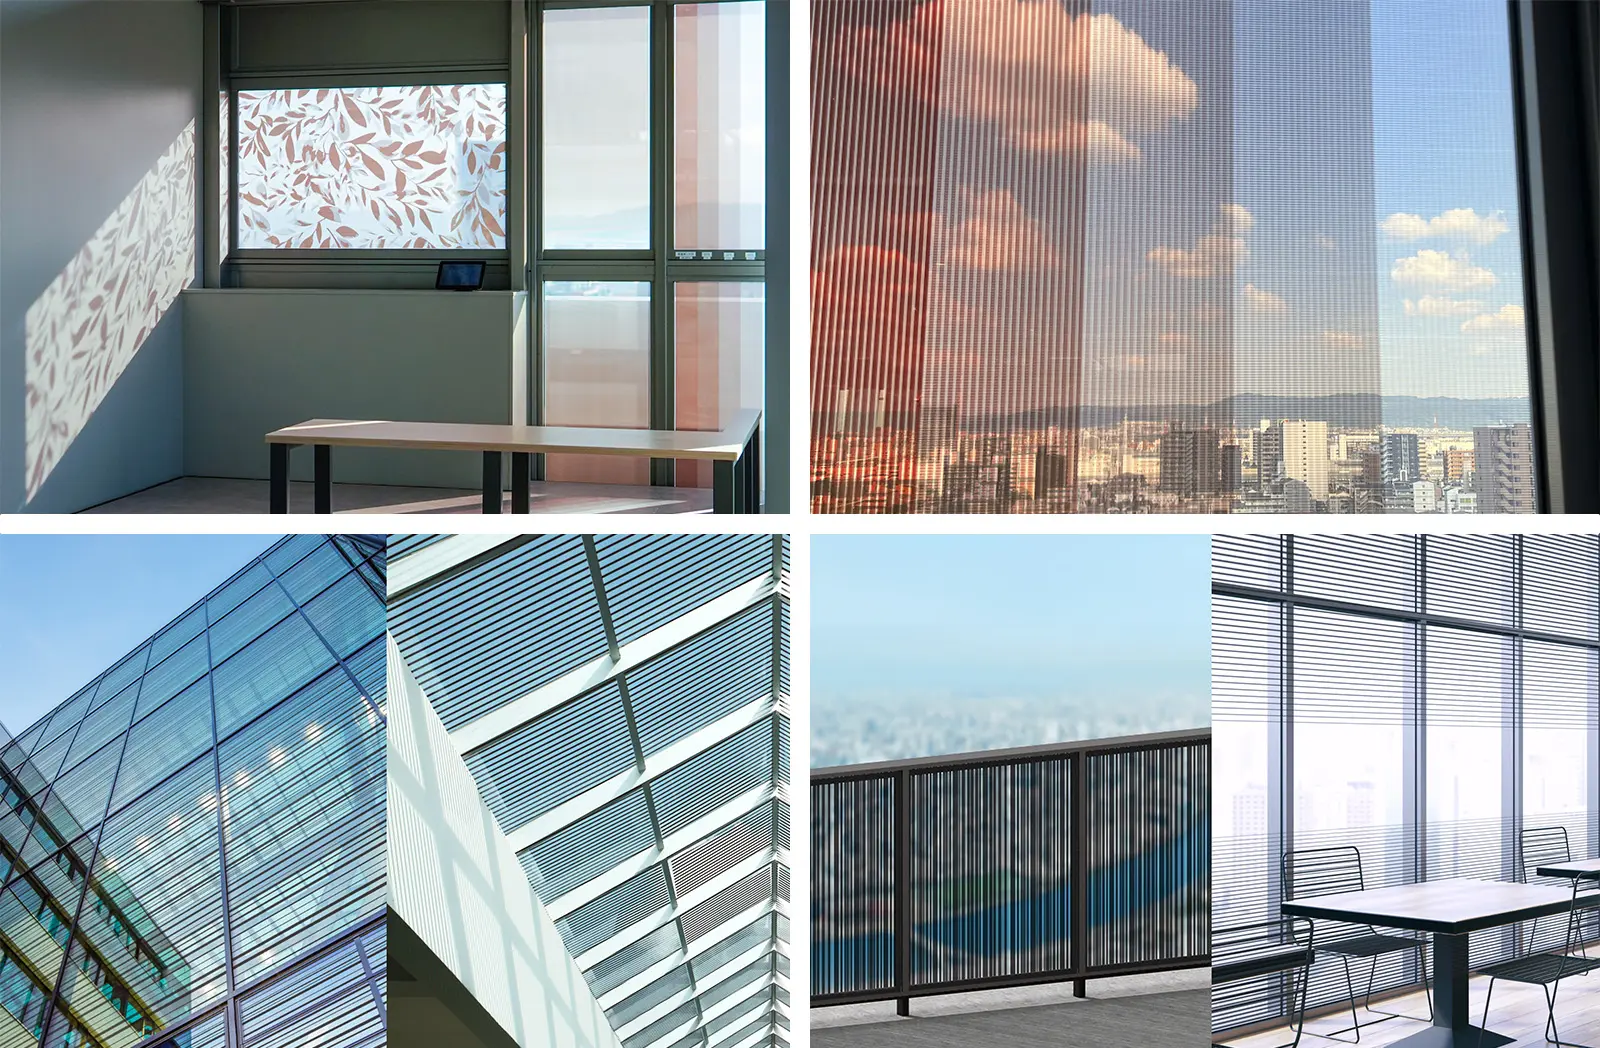
Building-integrated perovskite solar cells designed with aesthetics in mind. The two images at the top show early examples of glass-based perovskite solar cells. The four images below present demonstration applications (from left): a building facade, a glass roof, a residential balcony, and the interior of a commercial facility. (Source: Panasonic Holdings Corporation)
A common challenge for both film-based and glass-based perovskite solar cells is service life. Film-based products incorporating technologies developed through the GI Fund Projects are already commercially available with a 10-year warranty. “At the research level, we are now beginning to see the potential for service lives of 15 to 20 years,” Matsubara says. “We are also making steady progress in understanding degradation mechanisms and establishing evaluation methods.”
Innovative Timber for Carbon-Storing Buildings
Timber has increasingly been used in large buildings in major cities, including some wooden structures that rise more than 10 stories. In the final part of this special feature, we look at the development of isotropic large cross-section structural members for high-rise timber buildings, part of the GI Fund Projects: Development of Negative Emissions Technologies in Agriculture, Forestry, and Fisheries Industries.
How will the development of isotropic large cross-section structural members contribute to future urban development? “Our primary objective is to store carbon in timber,” Nobuyuki Tsuzuki of the Forestry Agency explains. “By bringing timber harvested from forests into cities and using it in buildings, we can store large amounts of carbon for as long as those buildings remain in use. Replanting harvested plantation forests also helps to restore the forests' natural capacity to absorb CO2. At the Forestry Agency, we promote a cycle of ‘Harvest, Use, Plant, and Grow,’ supporting the sustainable management of forest resources.”
Nobuyuki Tsuzuki, Ph.D., Senior Counselor for Research, Forestry Agency, Ministry of Agriculture, Forestry and Fisheries
Isotropic large cross-section structural members are manufactured by peeling thin veneers having a thickness of just a few millimeters from logs and bonding them together with adhesive. Compared with sawn lumber, this process makes more efficient use of each log, resulting in a higher material yield. Wood is naturally stronger in its longitudinal direction than in its transverse direction, giving conventional timber products different strength characteristics depending on the direction of the load (anisotropy). By cross-laminating dozens of veneers, however, the new structural members achieve uniform strength in the longitudinal and transverse directions.
Because the material has isotropic strength in both the longitudinal and transverse directions, architects and engineers no longer need to account for directional properties during the design process. This simplifies structural design while allowing greater architectural flexibility. In addition, the maximum span between supports can be extended from the conventional 6 meters to 8 meters, making it possible to create larger open spaces with fewer beams and walls.
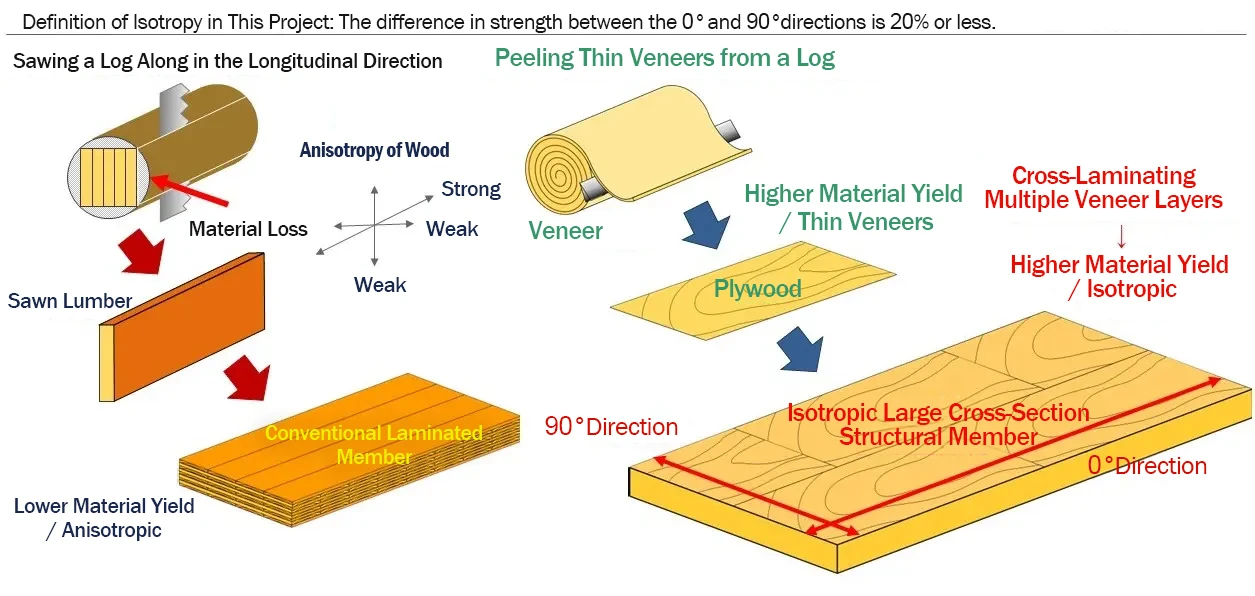
Concept of the isotropic large cross-section structural member. Members can be manufactured with a maximum thickness of 300 mm. (Source: The Business Strategy Vision for the Development of Isotropic Large Cross-Section Structural Members for High-Rise Timber Buildings, Seihoku Corporation)
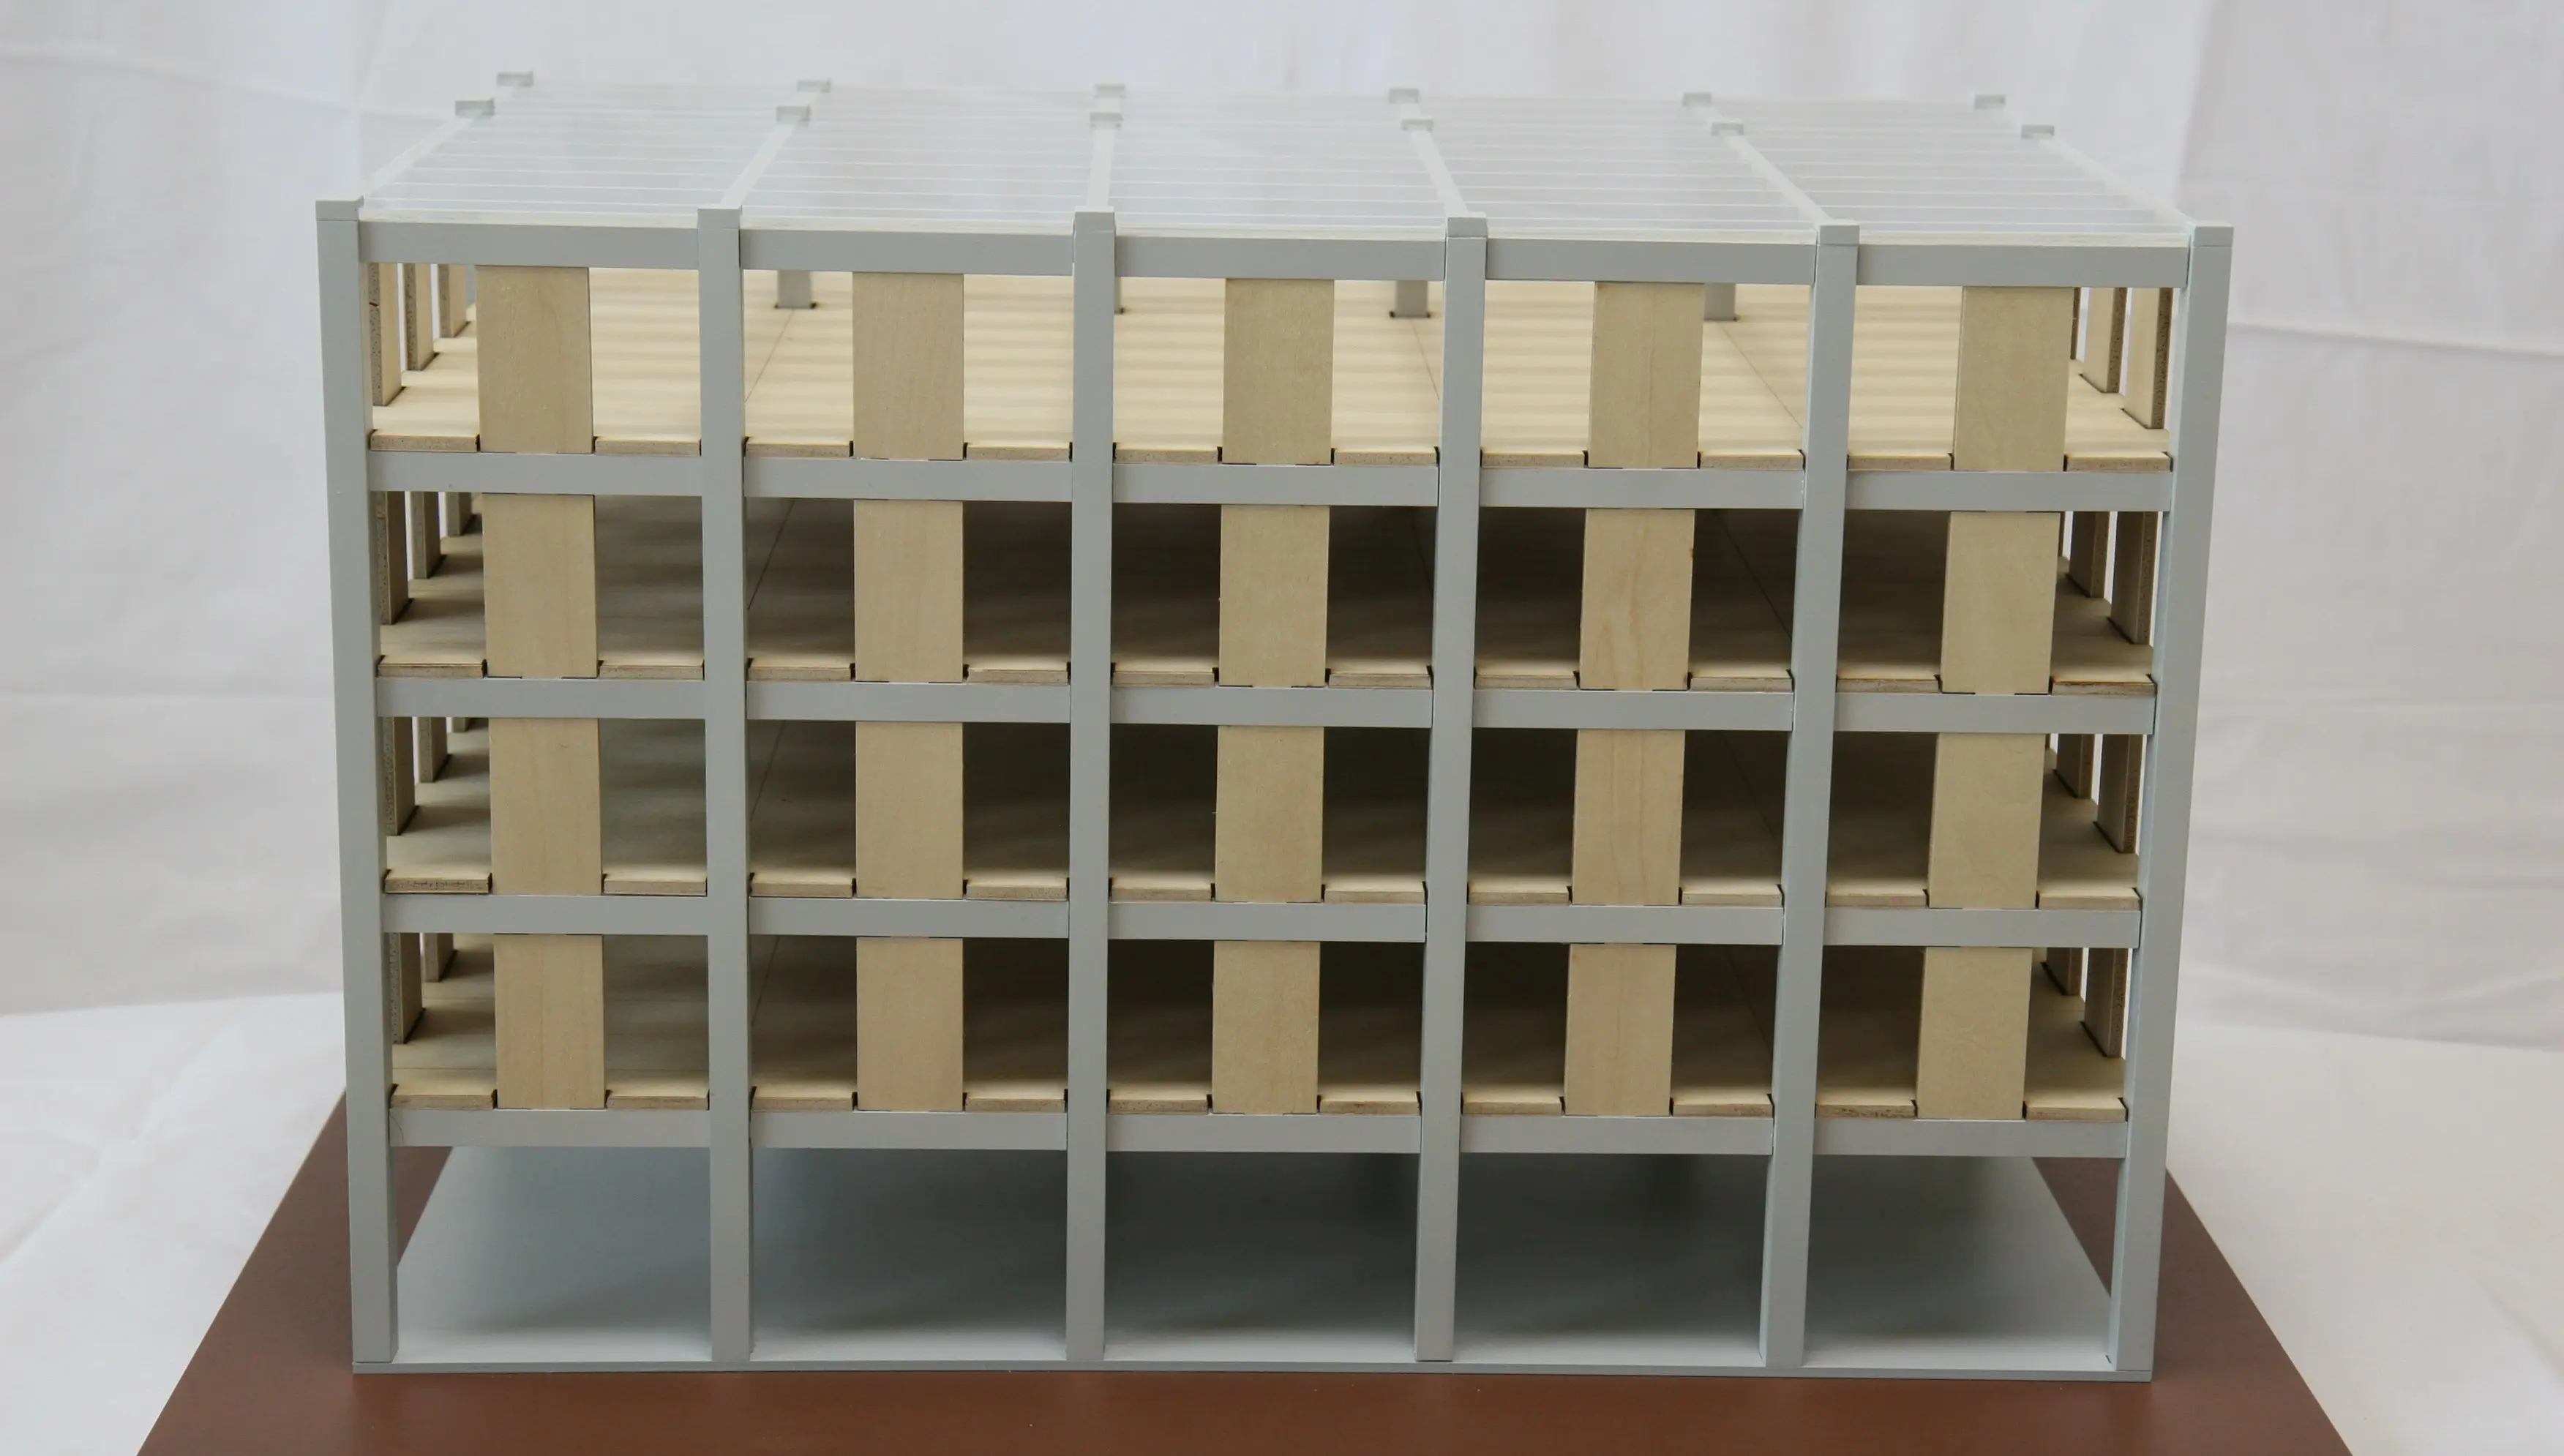
Structural model of a mid-rise building with isotropic large cross-section structural members used in the floor system. (Source: Seihoku Corporation)
According to materials prepared by the Forestry Agency’s Wood Industry Division based on the Ministry of Land, Infrastructure, Transport and Tourism’s 2024 Building Starts Statistics Survey, wooden buildings account for 47.2% of total floor area. While about 80% of one- to three-story houses are built with wood, the share is much lower for mid- and high-rise residential buildings and non-residential buildings, falling to less than 1% for buildings with four or more stories.
Against this backdrop, Keiko Fuchigami of NEDO explains the project's role. “Expanding the use of wood in non-residential and mid- to high-rise buildings is key to increasing timber utilization. Because most mid- and high-rise buildings in urban areas are built with reinforced concrete (RC), the project focuses on developing new ways to replace reinforced concrete with timber, using both conventional and newly developed wood materials.”
Keiko Fuchigami, Project Manager and Director, Green Innovation Section (Agriculture, Forestry, and Fisheries), Frontier Department, NEDO
The potential applications extend beyond mid- and high-rise buildings to large low-rise commercial facilities as well. “One possible application is cantilevered terrace floors,” says Tsuzuki. “If people see the material being used in familiar settings, they will begin to recognize that timber can be used even in large buildings. That growing acceptance could eventually encourage its adoption in high-rise buildings in urban areas.”
The project is scheduled to run through fiscal 2030. Over the coming years, full-scale prototypes will be evaluated to collect performance data, providing the basis for a proposed Japanese Agricultural Standard (JAS). The primary objective of the GI Fund Projects is to develop and submit the proposed JAS. The proposed standard will then serve as the basis for JAS certification and approval under the Building Standards Act, paving the way for practical use in buildings. By establishing a common standard, the project also aims to create an environment in which a wide range of domestic wood-related businesses can participate.
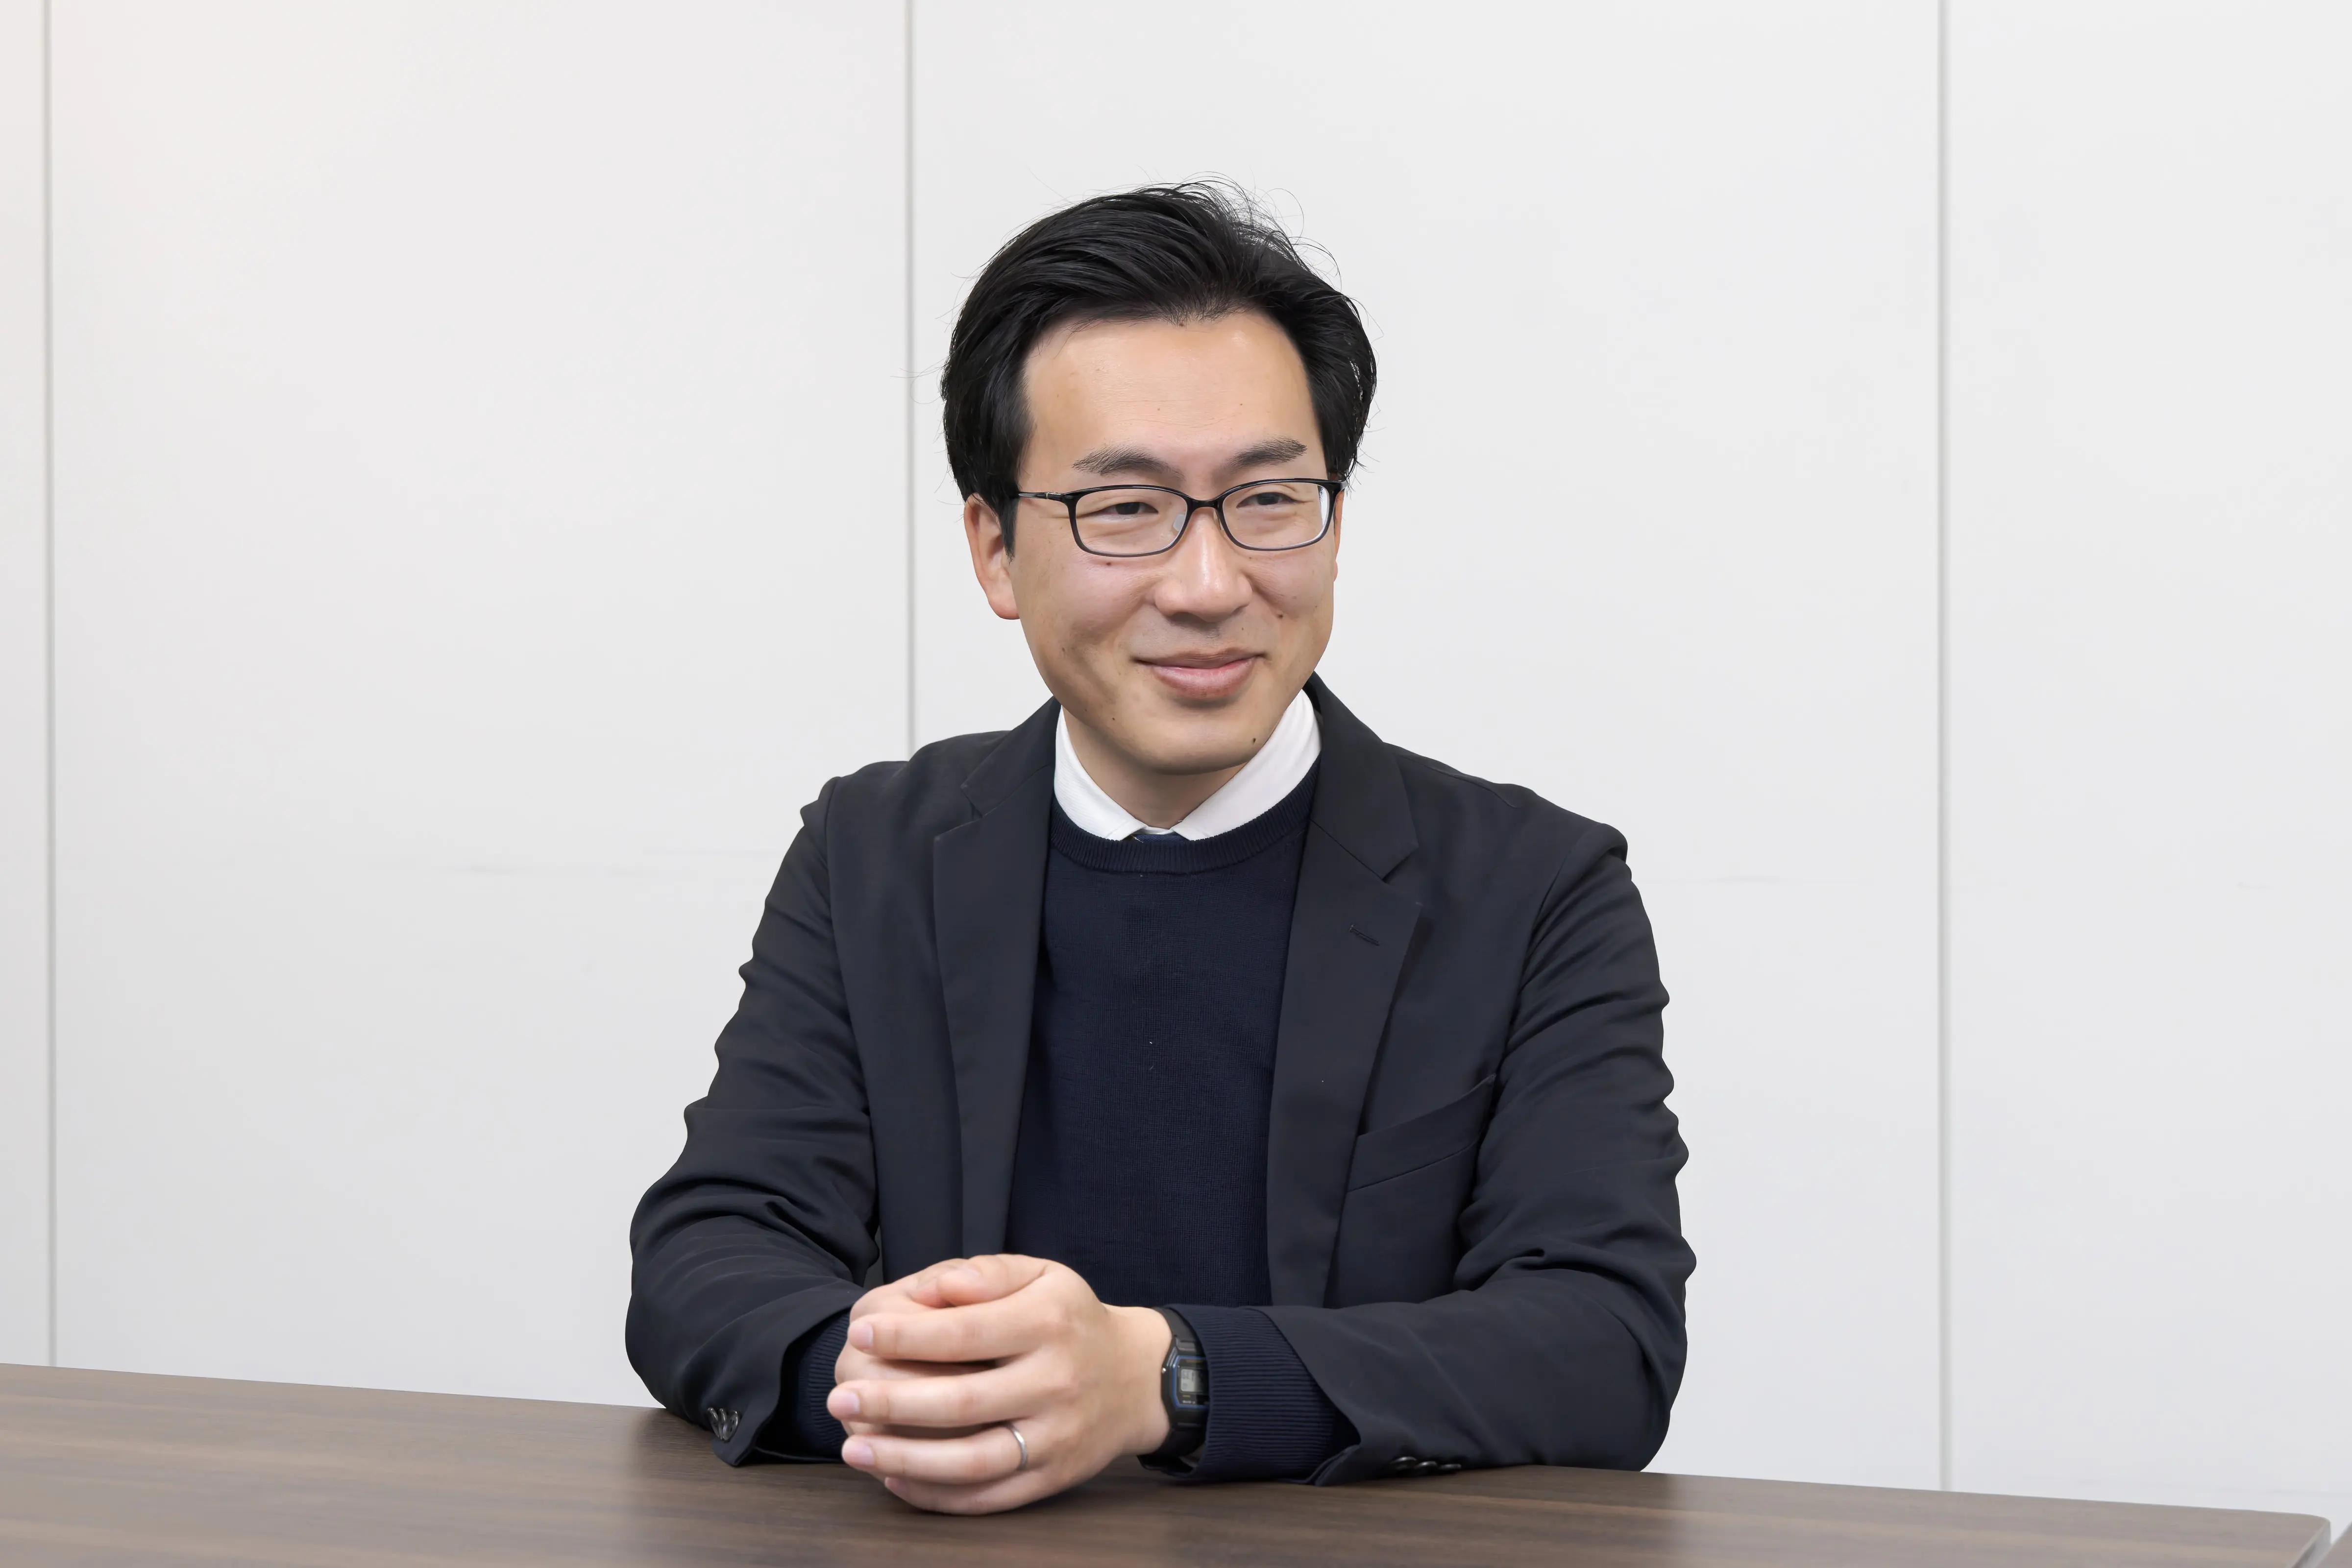
Takanori Iwata, Assistant Director (Coordination Unit), Forest Research, Extension and Protection Division, Private Forest Department, Forestry Agency
“Expanding the use of timber in cities is essential for increasing carbon storage and sequestration,” says Takanori Iwata of the Forestry Agency. “The construction of mid- and high-rise timber buildings is already being driven by the private sector, and we are seeing growing environmental awareness. This project focuses on developing new materials, and we hope it will help accelerate the transition to timber construction in cities.”
Laying the Groundwork for Decarbonized Cities
This two-part special feature has explored several GI Fund Projects working to advance decarbonization in urban development. From innovative concrete and perovskite solar cells to new structural timber materials, these projects are laying the foundation for the cities of the future. We hope you will continue to follow their progress and achievements.
Note: Titles are as of March 2026, at the time of the interview.